


Understand Your Building’s Fire Alarm Needs
Detection and notification
Monitoring and communication
Inspection and maintenance records
System upgrades and interfaces
Use these resources to prepare building information, review product documentation, understand testing responsibilities and identify the responsible local authority. Fire Alarm Installers PA is an educational reference published by NERSA; product compatibility and code requirements must be verified for the actual project.
Installation, Inspection, Maintenance and Monitoring
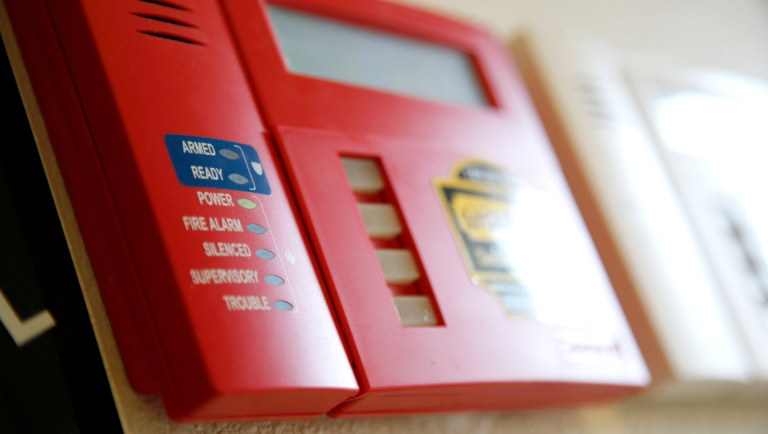
Fire Alarm Installation: From Survey to Handover
A defined installation scope connects the building survey, design, equipment, wo...

Preparing for Fire Alarm Inspection and Testing
Prepare the device records, access arrangements and coordination plan before the...

Fire Alarm Service and Maintenance Planning
A maintenance plan should identify the equipment, scheduled activities, reportin...

Fire Alarm Monitoring: Scope and Responsibilities
Fire alarm monitoring connects the building’s system to a supervising station un
Checkpoints for a Clear Project

After Staff or Building Changes
Keep monitoring contacts and facilities responsibilities current. Review system records when tenants, layouts or building use change. Ask the responsible provider whether the service scope and training need revision.
Keep monitoring contacts and facilities responsibilities current. Review system records when tenants, layouts or building use change. Ask the responsible provider whether the service scope and training need revision.
After Staff or Building Changes
Before Project Closeout
Reconcile the delivered work with the agreed scope. Collect applicable drawings, test and acceptance records, training information and service contacts. Assign every unresolved item an owner and next action.
Reconcile the delivered work with the agreed scope. Collect applicable drawings, test and acceptance records, training information and service contacts. Assign every unresolved item an owner and next action.
Before Project Closeout
Before Work Begins
Confirm work windows, occupied-area access and other-trade coordination. Have the responsible professionals establish required impairment procedures, notifications and restoration checks. Name the person authorized to approve changes.
Confirm work windows, occupied-area access and other-trade coordination. Have the responsible professionals establish required impairment procedures, notifications and restoration checks. Name the person authorized to approve changes.
Before Work Begins
Before Comparing Proposals
Ask each provider to state design, permits, installation, programming, testing, training and closeout responsibilities. Compare exclusions and recurring charges separately. Identify which existing components need evaluation before reuse.
Ask each provider to state design, permits, installation, programming, testing, training and closeout responsibilities. Compare exclusions and recurring charges separately. Identify which existing components need evaluation before reuse.
Before Comparing Proposals
Before the Site Visit
Gather the property address, building use, panel model, latest reports and planned changes. List unresolved problems and arrange access with the responsible staff. Mark missing information instead of guessing.
Gather the property address, building use, panel model, latest reports and planned changes. List unresolved problems and arrange access with the responsible staff. Mark missing information instead of guessing.
Before the Site Visit
Fire Alarm Planning by Location
For a proposed Scranton instal...
Scranton Fire Alarm Installation Scope Checklist
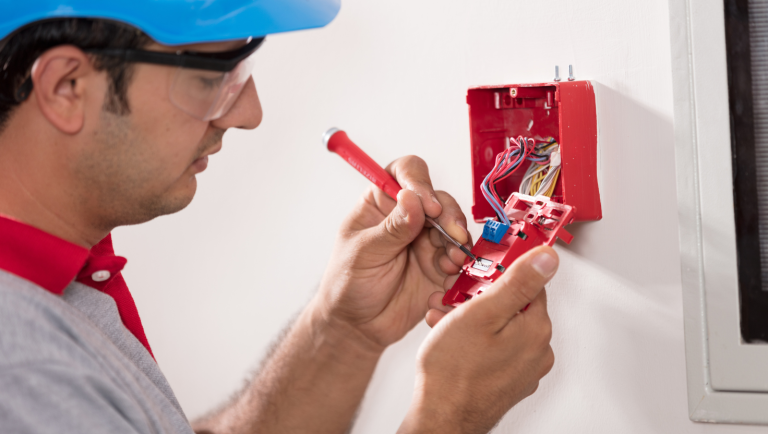
A maintenance review should co...
Lancaster Fire Alarm Maintenance Record Review

For a Philadelphia property ch...
Philadelphia Fire Alarm Monitoring Changeover Planning
Plan Around Your Property Type
Plan, Compare and Maintain Your System
Project Planning
Prepare building details and define the work before comparing equipment.
Provider Selection
Compare qualifications, responsibilities, records and support terms.
Regional Authorities
Identify the reviewing authority and project requirements for each property.
Occupied Buildings
Coordinate work windows, notifications and restoration responsibilities.
Handover Records
Keep drawings, test records, contacts and unresolved items organized.
Owner Checklists
Use practical checklists before a visit, proposal and project closeout.
Practical Planning and Maintenance Articles

May
Choosing a Fire Alarm Provider
May
Planning Fire Alarm Inspection and Testing Schedules
May